2410 156TH PL E
2410 156TH PL E
2410 156TH PL E
2410 156TH PL E
2410 156TH PL E
2410 156TH PL E
2410 156TH PL E
2410 156TH PL E
2410 156TH PL E
2410 156TH PL E
2410 156TH PL E
2410 156TH PL E
2410 156TH PL E
2410 156TH PL E
2410 156TH PL E
2410 156TH PL E
2410 156TH PL E
2410 156TH PL E
2410 156TH PL E
2410 156TH PL E
2410 156TH PL E
2410 156TH PL E
2410 156TH PL E
2410 156TH PL E
2410 156TH PL E
2410 156TH PL E
2410 156TH PL E
2410 156TH PL E
2410 156TH PL E
2410 156TH PL E
2410 156TH PL E
2410 156TH PL E
2410 156TH PL E
2410 156TH PL E
2410 156TH PL E
2410 156TH PL E
2410 156TH PL E
2410 156TH PL E
2410 156TH PL E
2410 156TH PL E
2410 156TH PL E
2410 156TH PL E
2410 156TH PL E
SEE ALL PHOTOS
2410 156TH PL E
2410 156TH PL E
2410 156TH PL E
2410 156TH PL E
2410 156TH PL E
2410 156TH PL E
2410 156TH PL E
2410 156TH PL E
2410 156TH PL E
2410 156TH PL E
2410 156TH PL E
2410 156TH PL E
2410 156TH PL E
2410 156TH PL E
2410 156TH PL E
2410 156TH PL E
2410 156TH PL E
2410 156TH PL E
2410 156TH PL E
2410 156TH PL E
2410 156TH PL E
2410 156TH PL E
2410 156TH PL E
2410 156TH PL E
2410 156TH PL E
2410 156TH PL E
2410 156TH PL E
2410 156TH PL E
2410 156TH PL E
2410 156TH PL E
2410 156TH PL E
2410 156TH PL E
2410 156TH PL E
2410 156TH PL E
2410 156TH PL E
2410 156TH PL E
2410 156TH PL E
2410 156TH PL E
2410 156TH PL E
2410 156TH PL E
2410 156TH PL E
2410 156TH PL E
2410 156TH PL E
Courtesy of MATTHEW GUTHRIE AND ASSOCIATES REALTY LLC
For Sale

2410 156TH PL E

2410 156TH PL E, PARRISH, FL 34219

$1,095,000
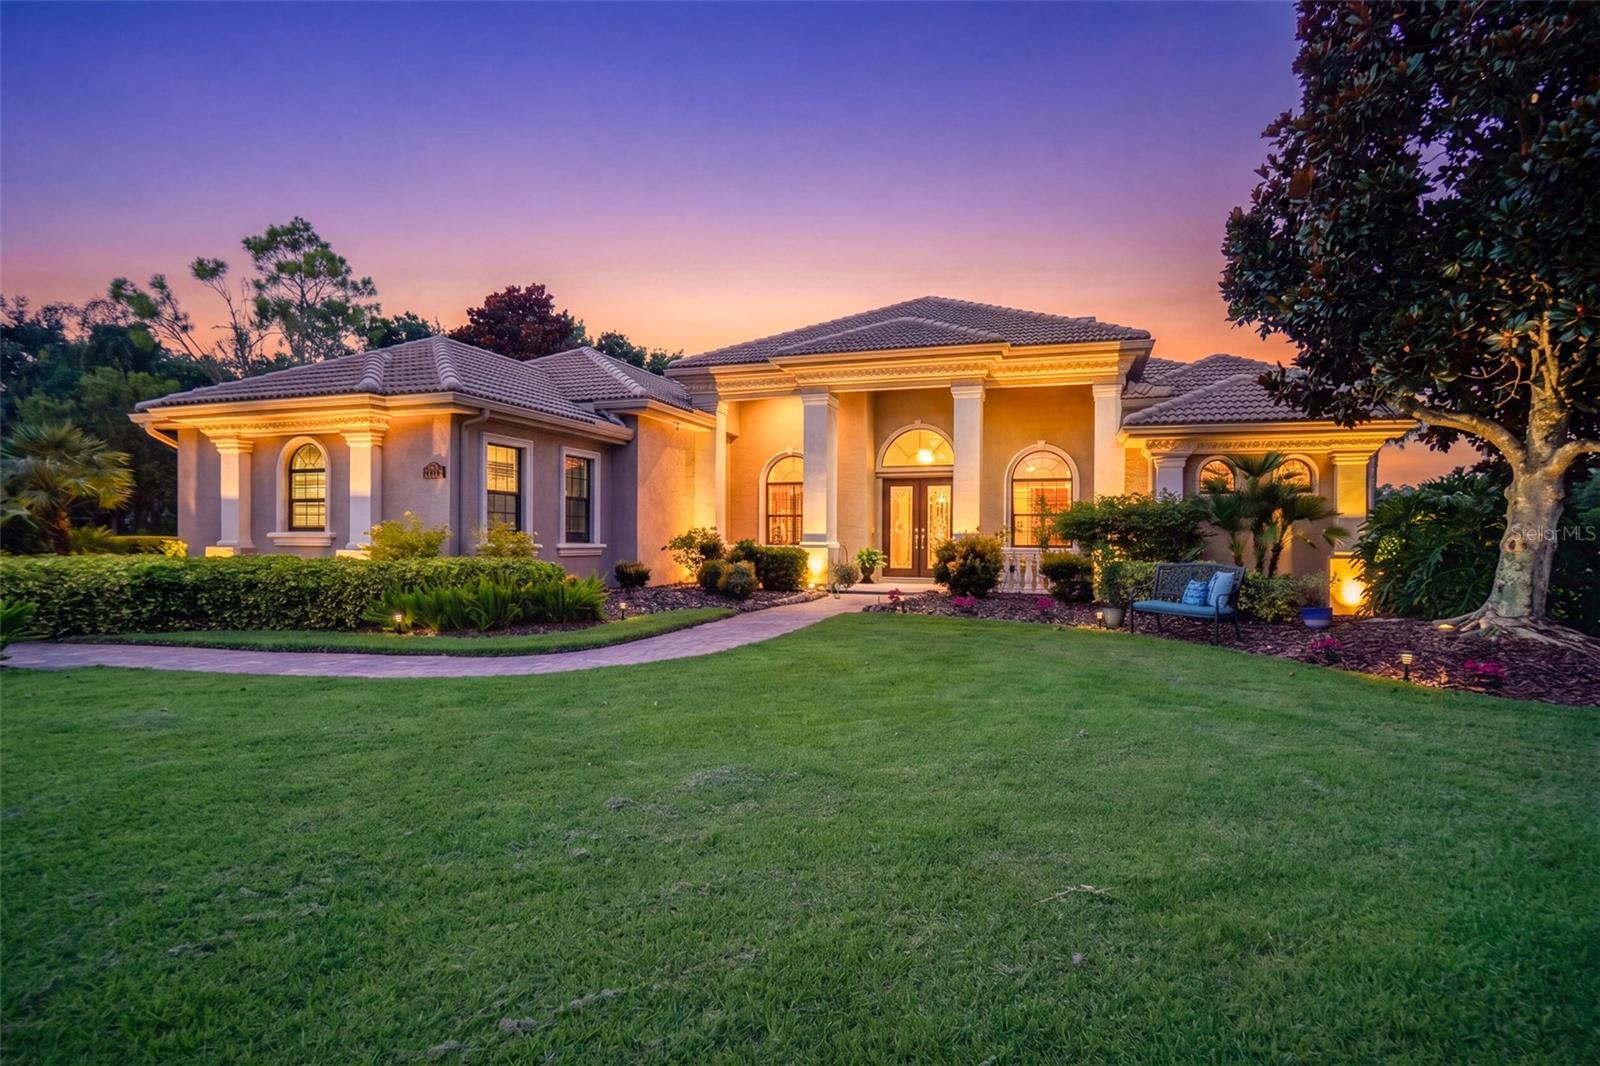
Inspired by the timeless sophistication of British West Indies architecture and refined coastal living, this exceptional residence is a showcase of craftsmanship, elegance, and thoughtful design. Originally built as a Custom Builder's Model, every detail was intentionally selected to demonstrate the builder's highest standards of architecture, construction, and luxury finishes. Perfectly positioned at the end of a quiet cul-de-sac on one of Twin Rivers' premier water and preserve homesites, the setting offers breathtaking views, exceptional privacy, and a level of quality that would be extraordinarily difficult to duplicate at today's construction costs.

Step inside to soaring 12-foot stepped ceilings, extensive crown molding, solid 8-foot doors, custom lighting, and beautiful travertine and cherry hardwood flooring. The chef's kitchen is designed to impress with custom cherry cabinetry, granite countertops, premium KitchenAid appliances, a gas cooktop, large center island, and walk-in butlers pantry with custom wood shelving.

The open floor plan flows effortlessly into the great room and spacious bonus room with a wet bar, making it ideal for entertaining. The private owner's suite offers a spa-inspired bath with a Roman walk-in shower, garden tub, and generous walk-in closet.

Outside, enjoy true Florida living from the expansive screened lanai overlooking one of Twin Rivers' finest water and preserve views. The heated saltwater pool, spa, fully equipped outdoor kitchen, and upgraded no-see-um screen enclosure create the perfect setting for relaxing or entertaining year-round.

Built as an Energy Star and Green Certified home, premium features include PGT WinGuard insulated impact windows and doors, upgraded foam insulation, a concrete tile roof, central vacuum system, brick paver driveway and lanai, insulated epoxy-finished three-car garage, triple termite protection, and numerous builder-selected upgrades throughout.

Twin Rivers is one of Parrish's premier estate communities, offering oversized homesites, majestic oak trees, private access to the Manatee River, walking trails, parks, low HOA fees, and no CDD fees, all just minutes from Lakewood Ranch, shopping, dining, top-rated schools, and I-75.

Former builder models of this caliber rarely become available. Combining timeless coastal elegance, award-winning design, premium construction, and one of Twin Rivers' finest homesites, this is a rare opportunity to own one of the community's signature residences.

4
beds

3
baths

3,556 Sq.Ft. LIVING AREA

0.51 Acres lot

Jordan Chancey

Jordan Chancey

Features & Amenities

Interior

  • total bedrooms4
  • Total bathrooms3
  • full bathrooms3
  • Laundry room Laundry Room
  • Flooring Carpet, Ceramic Tile, Travertine, Wood
  • Fireplace Gas, Living Room
  • APPLIANCES Bar Fridge, Built-In Oven, Cooktop, Dishwasher, Disposal, Dryer, Indoor Grill, Microwave, Range Hood, Refrigerator, Tankless Water Heater, Washer
  • other interior Features Ceiling Fans(s), Central Vaccum, Chair Rail, Coffered Ceiling(s), Crown Molding, Dry Bar, Eat-in Kitchen, High Ceilings, Kitchen/Family Room Combo, Living Room/Dining Room Combo, Open Floorplan, Other, Primary Bedroom Main Floor, Solid Surface Counters, Solid Wood Cabinets, Split Bedroom, Stone Counters, Thermostat, Tray Ceiling(s), Walk-In Closet(s), Wet Bar, Window Treatments

Area & Lot

  • Status For Sale
  • Living Area3,556 Sq.Ft.
  • Total Area5,026 Sq.Ft.
  • Lot Area0.51 Acres
  • MLS® IDA4700267
  • TypeResidential
  • YEAR BUILT2007
  • NeighborhoodParrish
  • Architecture StylesCustom, Florida, Ranch
  • Water FrontageRiver Front
  • View DescriptionPark/Greenbelt, Trees/Woods, Water
  • Elementary SchoolVirgil Mills Elementary
  • Middle SchoolBuffalo Creek Middle
  • High SchoolParrish Community High

Exterior

  • STORIES1
  • Garage Space3.0
  • water SourcePublic
  • utilitiesBB/HS Internet Available, Cable Connected, Electricity Connected, Propane, Public, Sewer Connected, Sprinkler Meter, Underground Utilities, Water Connected
  • PoolAuto Cleaner, Child Safety Fence, Deck, Gunite, In Ground, Lighting, Screen Enclosure, Tile
  • roofTile
  • lot featuresCleared, Conservation Area, Cul-De-Sac, In County, Landscaped, Oversized Lot, Private, Sidewalk, Paved
  • parkingDriveway, Electric Vehicle Charging Station(s), Garage Door Opener, Garage Faces Side, Ground Level, Guest, Open, Oversized, Workshop in Garage
  • HEAT TYPECentral
  • AIR CONDITIONINGCentral Air
  • sewerPublic Sewer
  • SubstructureSlab
  • HOA AmenitiesFence Restrictions, Park, Playground, Recreation Facilities, Vehicle Restrictions
  • security FeaturesClosed Circuit Camera(s), Fire Alarm, Security System, Security System Owned, Smoke Detector(s)
  • other exterior FeaturesFrench Doors, Lighting, Outdoor Grill, Outdoor Kitchen, Private Mailbox, Sidewalk, Sliding Doors

Financial

  • Sales Price$1,095,000
  • Real Estate Tax $10,219/yr
  • HOA $120/mo
  • Zoning PDR
View Virtual Tour

Parrish

Parrish, Florida: The Insider’s Guide to One of Florida’s Fastest Growing Communities

Explore

Work With Jordan

As a award winning Broker-Associate, Jordan Chancey offers clients a high­ level skill set honed over 20 years in the real estate business. From property selection through negotiations and closing, his knowledge, creativity and proven track record have gained him a reputation as one of the area's top agents. As a sixth-generation Floridian, he is an expert in this market with sales in the tens of millions. His past & current listings include impressive waterfront estates, beach community offerings, homes on acreage, single-family residences, and unique historic properties.